



Unique Sliding Mirror Grid Partition
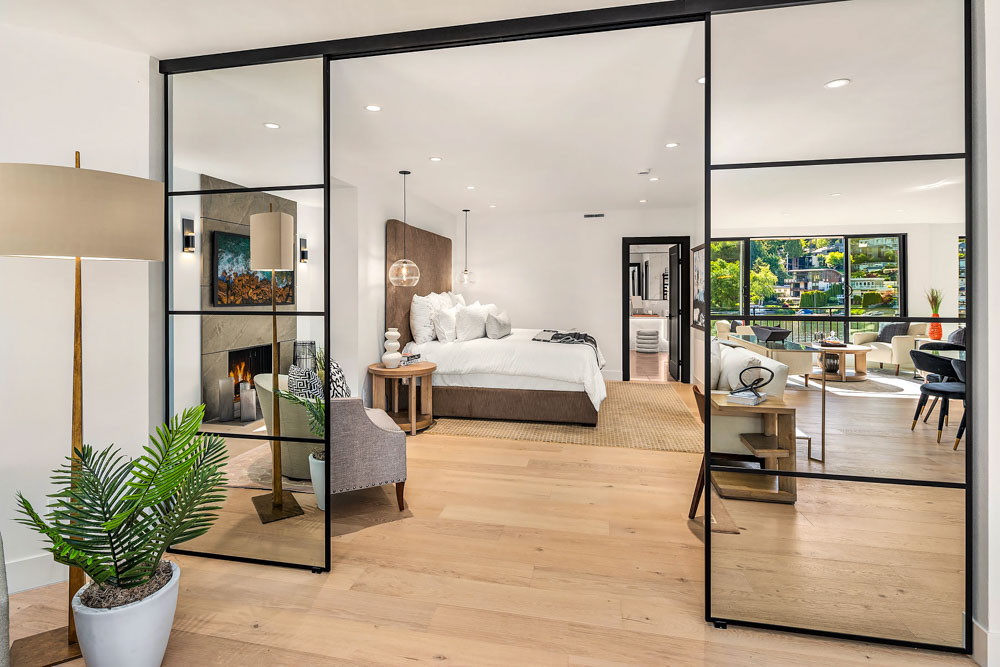
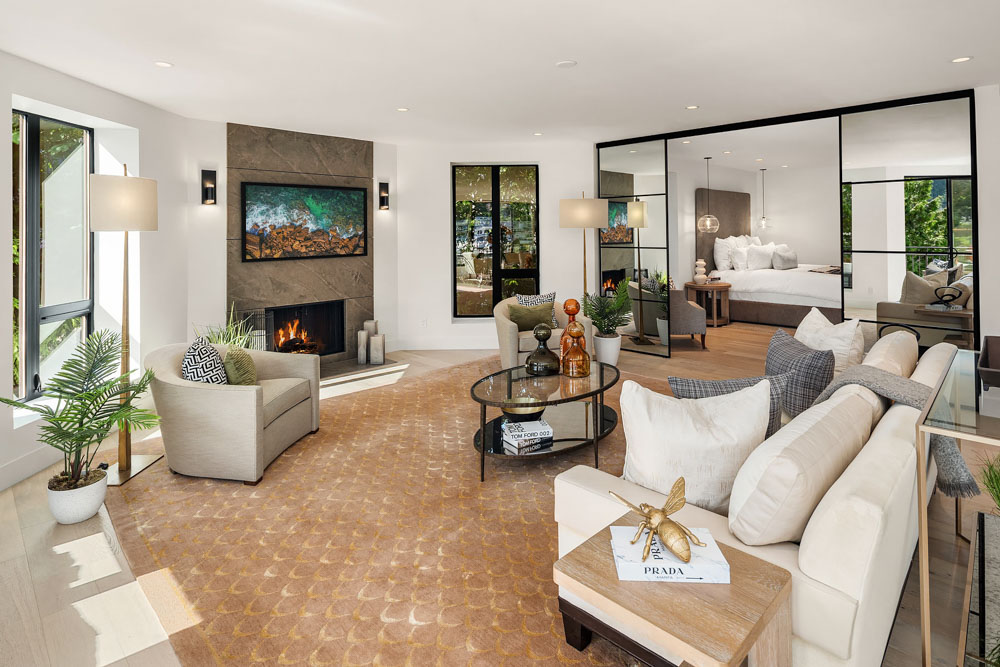
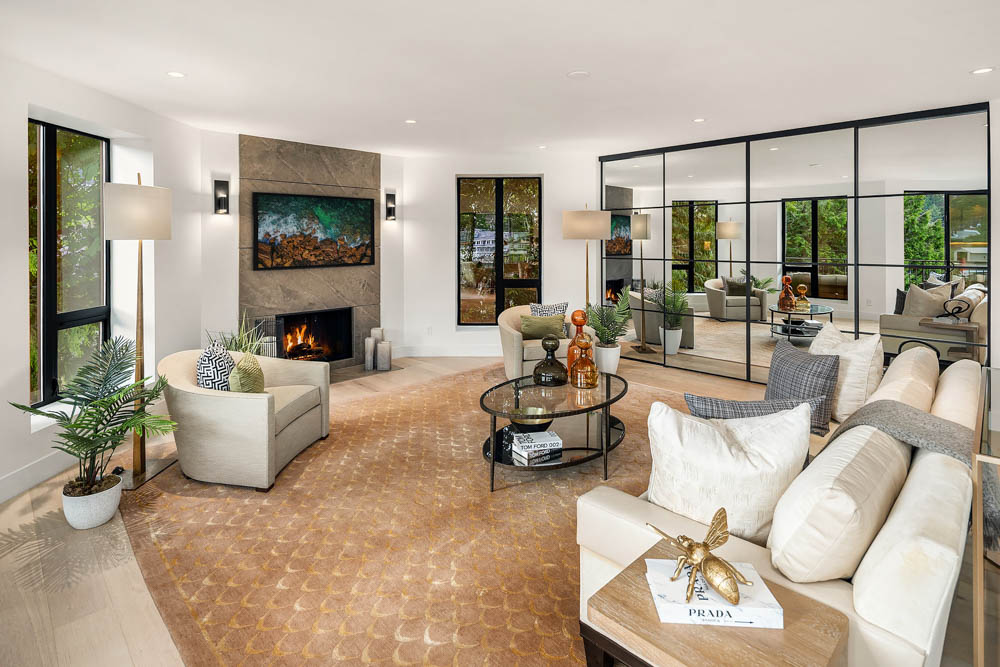
We recently completed a custom installation of a Bi-Parting (Synchro) Sliding Mirror Grid Partition designed to elegantly separate two interior spaces while maintaining openness, brightness, and visual continuity. The synchronized sliding system allows both panels to move smoothly from the center, creating a clean, symmetrical transition between rooms without compromising the open feel of the space.
Project Highlights
- Fully customizable to any opening
- No standard off-the-shelf-sizes
- Custom bi-parting (synchro) sliding mirror partition installed between two interior spaces
- Creates functional separation without closing off the space
- Dual panels move simultaneously from the center for a clean, symmetrical opening
- Mirror grid design enhances brightness and adds architectural character
- Reflective surface increases visual depth and makes rooms feel larger
- Space-saving sliding system with no swing clearance required
- Smooth, quiet glide with precision track alignment
- Modern interior upgrade combining flexibility, style, and performance
- Professionally installed with clean, seamless finishing
- Designed for flexible open-concept living with optional privacy when needed
- Different size ladder pull handles to suit personal preference
- Constructed from high-end laminate glass for long lasting durability and safety